Know what removal is intended to reveal and replace
Pebbledash Removal Chester | Retained Fabric and Reinstatement
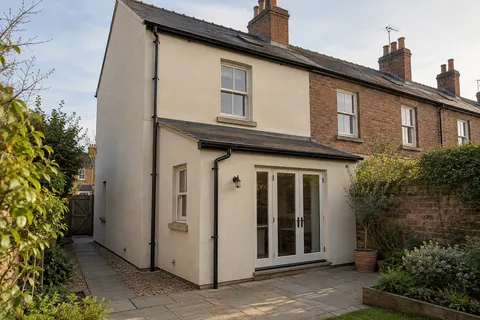
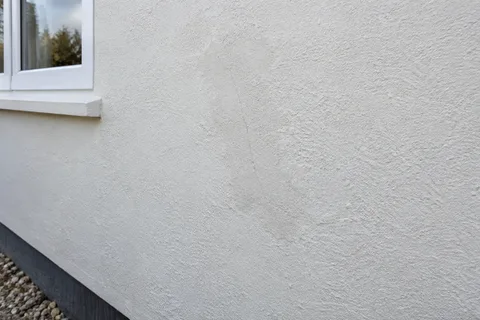
Pebbledash can conceal a sound wall, a heavily repaired one or masonry that was never intended to be exposed. Its removal should therefore be planned as part of a complete exterior project. That means considering what must be retained, how the covering can be removed and what will replace it. The possibility of attractive brick beneath the finish is not enough to define the job or promise its outcome.

On this page
Establish why the covering is coming off
Failure, incompatibility and appearance are different reasons for removal. Loose or damaged material needs assessment, while a sound but disliked texture may offer other options. A new coating cannot stabilise detached render, but complete stripping is not the only response to an ageing colour. The proposal should connect the extent of removal to the condition and the intended finish. That allows the owner to understand which work is necessary and which forms part of a chosen visual change.
Where an older wall carries a hard later covering, removal may improve the opportunity for compatible repair, but it can also damage the retained masonry. The balance needs an informed assessment. SPAB guidance on lime and cement coverings is useful in explaining why a blanket rule to remove every hard patch is inappropriate. The actual wall, adhesion and vulnerability of the background determine the approach. The lime-rendering page describes how the replacement specification can be developed alongside that decision.
- Trial area A small patch is taken off to see how well the dash is bonded and what lies beneath.
- Removal Dash and backing render are hacked off to masonry or to a sound backing coat.
- Clear and dispose Debris is bagged or skipped; this is heavy, dusty and noisy work.
- Repair the masonry Exposed bricks, blocks and joints are repaired before anything new goes on.
- New render system The wall is rendered with the chosen system, or left as fair-faced masonry if suitable.
The usual order of work. The survey and the chosen products decide the actual steps.
Use a trial to answer specific questions
A useful trial is chosen to represent relevant conditions and carried out with suitable care. It can show how firmly the covering is attached, what lies behind it and how the background responds. A trial near a retained surround may raise different questions from one on an open panel. Its position and purpose should therefore be agreed, with the findings recorded before the main work proceeds. It is not simply a small area removed to prove that removal equipment is available.
The trial remains a limited view. Another part of the building may contain a different substrate or repair history. The main scope should explain how unexpected findings will be handled and how additional work will be agreed. Photographs with clear locations are useful, especially where the exposed area will soon be covered again. Retaining that information is worthwhile even if the trial confirms the original proposal, because it records why a particular method and replacement material were selected.
| Question | Effect on the proposed work |
|---|---|
| How does the covering detach? | Method, pace and risk to the background |
| What material lies beneath? | Repair needs and suitable replacement system |
| Are there earlier repairs or coatings? | Preparation and possible changes across the elevation |
| What happens near retained details? | Protection and specialist involvement |
| Is exposed masonry a realistic finish? | Whether further repair or a new covering is required |
Protect the features that give the elevation its character
Surrounds, sills, brick edges and decorative elements can be vulnerable when a hard covering is removed beside them. The method should recognise that vulnerability and establish whether a specialist needs to deal with particular areas. The intention to preserve a feature must be reflected in the working detail, not merely in a note on the initial quotation. If an element is already damaged, distinguish its repair from the removal operation so responsibility and sequence are clear.
Designated buildings require attention to the relevant permissions and agreed method before work. A list description or conservation appraisal can help identify significance, but it does not replace a property-specific decision. Our article on removing later pebbledash around retained details explores this issue. Even without designation, the same practical care helps avoid losing sound fabric merely because a new finish will eventually cover the surrounding wall.
Plan the exposed stage of the project
Once material is removed, the background needs assessment and any necessary repair before reinstatement. The programme should allow that work and provide suitable protection during the interval. Rainwater fittings, roof abutments and temporary openings may require coordination with other trades. The wall should not be left exposed while the replacement specification is still being debated. A clear sequence connects investigation, removal, repair and application, with a decision point if the revealed condition differs materially from the original assumptions.
Waste handling and access are part of that sequence. Removal produces debris that needs controlled management, with protection for occupants, neighbouring property and retained surfaces. Competent access planning is required for work at height. A narrow rear route or occupied entrance can influence how the work is phased. These arrangements should appear in the scope so a superficially simple wall area is not treated as though it has unrestricted access on every side.
Choose the replacement for the revealed construction
The replacement could be a compatible traditional treatment, a specified modern render system or, where suitable, repaired exposed masonry. None should be promised before the background has been adequately assessed. Monocouche and silicone finishes have different build-ups and preparation requirements. The choice should account for the wall, retained features and desired appearance. A sample can settle the visual direction once the technical route is credible, rather than allowing a colour preference to dictate an unsuitable system.
For partial removal, the junction with retained covering needs a clear detail. A local replacement may be visible even after decoration because the textures differ. Our repair page explains the limits of patch matching. A broader single-elevation scheme can provide a more deliberate boundary, while house rendering coordinates several walls where the project is larger. The Chester homepage brings these options together so removal is considered as one stage of the finished exterior, not as an isolated demolition task.
Common questions
Can pebbledash be removed to reveal the original brick?
It can be investigated, but the condition and type of masonry cannot be established beforehand. The wall may contain repairs, unsuitable facing material or removal damage. A trial helps establish whether exposed masonry is a realistic finish or whether a new covering is needed.
Is it safer to leave every hard coating in place on an old wall?
Not necessarily. Both retention and removal can have consequences. The decision should consider condition, compatibility, moisture behaviour and the risk of damage during removal. A careful assessment is more useful than a universal rule in either direction.
See housing and planning information for Chester and nearby places, including the source and geography behind each figure.