A small junction that changes the whole entrance
Repairing Render Beside a Historic Door Surround
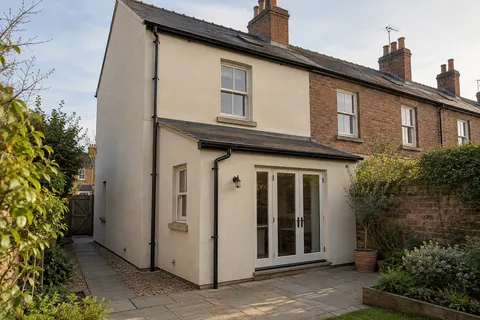
The edge between a rendered wall and a door surround is a small part of an elevation, but it has a strong effect on how the entrance looks. A repair that thickens the surrounding face or rounds over a crisp profile can alter that relationship. On an older Chester building, the work should begin by identifying the surround, its condition and the material beside it. The aim is to repair the wall while preserving the feature's intended shape and function, with specialist input where the fabric or designation requires it.

On this page
See the doorway as an assembly of separate parts
A surround may include several materials or phases of work. Stone, brick, timber, render and previous repairs can meet within a narrow area. The door frame, threshold and any projection above also contribute to the detail. Before specifying the wall repair, identify which parts belong to the surrounding render and which are separate features. A smooth painted surface can hide that distinction. The proposal should not assume that everything with the same colour can be cut back and rebuilt using one material.
Photographs should show the whole entrance and the individual junctions. Include the profile from an oblique angle, because a straight-on image can conceal differences in projection. Take them from a safe position without disturbing loose material. If earlier images or drawings exist, they may help explain how the entrance has changed, but the present condition still needs assessment. A repaired feature may no longer match the original drawing exactly, and a specification should acknowledge what remains rather than rely on an idealised version of the building.
Establish whether the problem belongs to the render or the feature
A crack beside the surround can involve the finish, the junction or the supporting construction. A damaged projection above the doorway may be directing water onto the wall below. The appropriate assessment should distinguish those conditions before a patch is specified. If the surround itself needs repair, that work may require a different specialist from the renderer. The scope should identify the responsibility and sequence so the two operations meet cleanly rather than each assuming the other will deal with the awkward edge.
Where there are signs of instability or movement, obtain suitable professional advice before disturbance. A decorative repair should not conceal an unresolved structural concern. For a listed building, the proposed operation also needs to be considered through the relevant consent process. Our guide to reading the list description explains why an entry can help identify significance without providing a complete answer about the work. Even on an undesignated building, the condition and material of the surround deserve careful treatment.
| Part | Decision to make |
|---|---|
| Adjacent render | Extent of sound material retained and compatible repair build-up |
| Surround or decorative feature | Whether specialist repair is needed before rendering |
| Door frame | Condition and agreed junction with the wall finish |
| Projection above | Water-shedding detail and any associated repair |
| Threshold and base | Relationship with ground, access and lower render termination |
| Decoration | Which materials receive which compatible finish |
Investigate removal at the most vulnerable edge
Hard later render can be firmly attached to softer masonry or a delicate profile. Removing it may chip the very feature the refurbishment is intended to improve. A controlled trial, where appropriate and agreed, should establish how the covering behaves near that junction. Its purpose is to guide the method and scope, not to create a larger opening than necessary. The findings may support selective removal or a revised repair detail rather than complete stripping of the entire entrance area.
The pebbledash removal guide covers the wider planning of such work. Around a doorway, protection and tool control are especially important because glass, joinery and retained surfaces are close to the operation. The contractor should explain how those items will be protected and how debris will be managed. The entrance may also need a temporary access arrangement. Keeping a door nominally open does not make it safe for occupants to pass through while removal is taking place immediately above or beside it.


Rebuild the wall face without swallowing the profile
The repair thickness should relate to the retained surface and the surrounding detail. Adding material until an irregular background becomes conveniently flat can reduce the projection of the surround or alter the shape of its edge. The specification should show the intended face and termination, with appropriate preparation beneath it. If the existing geometry cannot support the desired result without further work, resolve that before application. A thin decorative coat cannot correct a profile that has already been lost in the base layers.
Material compatibility matters as much as shape. A lime repair may be appropriate beside traditional masonry, while other constructions require another specified system. The choice should follow the background and retained fabric. It should also account for the finishing treatment, because coating the whole entrance with one product may not suit every material present. The render repair page explains why a local patch needs a defined build-up and boundary rather than a generic filler selected only for speed or apparent strength.
Use a sample to settle the visible junction
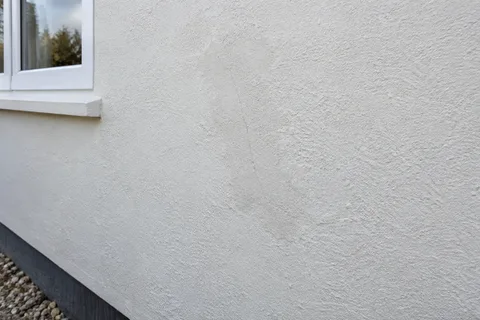
A useful sample can demonstrate the texture and the way the new material finishes beside the retained profile. It should represent the actual specification and be located or presented in a way appropriate to the building. The sample is particularly valuable where a small difference in grain or edge shape will be noticeable at eye level. Agree what it is intended to show and who approves it. A colour decision alone does not settle the treatment of the junction.
Consider the completed entrance in ordinary use. The door colour, surrounding wall, step and any metalwork all affect the composition. An exact match to weathered material may not be achievable, and an honest compatible repair can be preferable to a much larger covering applied solely to hide it. The visual standard should be discussed before work, especially where the owner expects an invisible patch. That conversation is more useful when a representative sample shows the likely result rather than a verbal assurance that everything will blend in.
Sequence the final work so it is not immediately damaged
If joinery repair, glazing, electrical work or decoration is also planned, coordinate the order. A newly finished render edge can be disturbed when another trade removes a frame or drills for a fitting. Some operations must therefore precede the final surface, while others need suitable protection and clear fixing details afterwards. The programme should identify who is responsible for each interface. This avoids a completed repair becoming a fresh patch before the entrance refurbishment has even finished.
At handover, inspect the profile, the junction and the associated water detail as well as the colour. Retain the materials and sample reference for future care. For work extending beyond the doorway, the wall-rendering guide helps define the elevation, and house rendering coordinates a broader scheme. The Chester homepage links the other services. A careful entrance repair should leave the important feature readable and the adjoining wall sound, with neither sacrificed to make the other easier to finish.
Account for door operation during the work
The entrance needs a practical arrangement while protection, repair and curing are in progress. Establish whether the door can open normally, which surfaces must remain untouched and how residents or visitors will be directed. Do not assume that a narrow strip of wet material beside the frame is out of reach simply because the main wall is protected. The contractor should coordinate the working area with normal access, and any temporary restriction should be clear. This also helps prevent later damage when a delivery is pushed through an entrance before the surrounding repair is ready for ordinary use.
Common questions
Can damaged stone be repaired with the same material as the render?
Do not assume that it can. The stone or other surround material may need a different compatible repair and a specialist method. Identify the materials and the cause of damage, then coordinate the separate operations so their junction is resolved deliberately.
Should every new repair be made perfectly flush with an old surround?
The appropriate face and projection depend on the existing detail and agreed design. Making surfaces flush for convenience can change the appearance or water-shedding function. The repair should preserve the intended relationship rather than impose a uniform line without assessment.
See housing and planning information for Chester and nearby places, including the source and geography behind each figure.