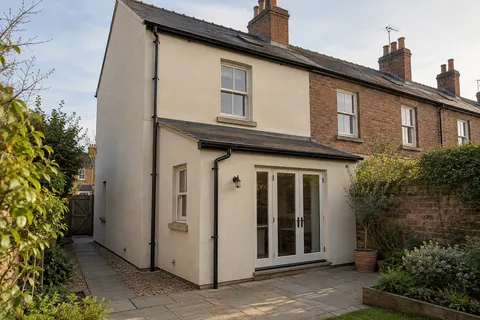
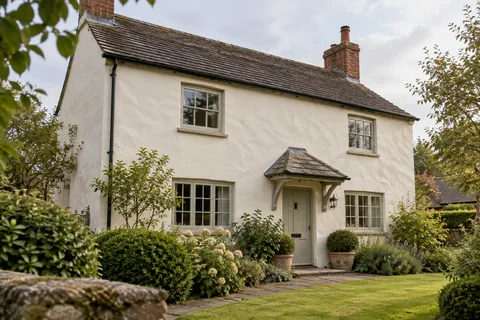
A coherent exterior, with the right work on each wall
House Rendering Chester | Exterior Refurbishment Choices
Changing the outside of a house involves decisions about what to keep as well as what to replace. Original surrounds, brick panels, later extensions and repaired areas can all form part of the same elevation. A Chester house-rendering scheme should establish how those elements will relate before a finish is selected. The objective might be a quieter, more consistent appearance or a careful refurbishment that preserves visible differences between parts of the building.

On this page
Set out the intended change in ordinary terms
Begin with the things that are unsatisfactory now. Perhaps the covering is failing, the front and extension look unrelated, or several repairs have left a patchwork of textures. Those are different problems and may call for different levels of intervention. A photograph of a preferred finish is useful, but it cannot define the preparation needed on your house. Describe the desired result alongside the condition, so the proposal does not assume that a colour change and complete replacement are equivalent ways of achieving it.
- Scaffold and protection Windows, doors, paths and planting are covered; downpipes, lights and satellite brackets come off.
- Old finish tested or removed Failed render is removed; the survey decides whether any sound areas can remain within the specified system.
- Masonry repairs and beads Cracked bricks and open joints are repaired; corner, stop and base beads are fixed.
- Base coats Sand-and-cement scratch and float coats, or a manufacturer basecoat with mesh.
- Finish coat A painted, scraped or thin-coat coloured finish, applied in suitable weather.
- Fittings and junctions Fittings are refixed through the new surface; sills, roofline and abutments are sealed.
The usual order of work. The survey and the chosen products decide the actual steps.
Decide which features remain exposed
A wall drawing should show retained brick, stone, timber, decorative bands and other features clearly. The junction with new render needs an appropriate detail and enough room to preserve the feature's shape. Applying a thicker covering can reduce the projection of a sill or flatten the visual relief of a surround. These effects are easier to assess before work than after the new face has established a line. Where historic fabric or designation is involved, the proposed treatment may also need advice from the relevant authority or specialist.
Not every Chester property is historic or designated, and the technical assessment should not assume that it is. The same discipline benefits a modern house with crisp window profiles: the new covering must meet the openings convincingly and shed water appropriately. If an exposed feature is damaged, identify whether it is to be repaired by another trade before rendering proceeds. A phrase such as make good around windows should not conceal uncertainty about who is responsible for the windows themselves.
| Decision | Effect on the specification |
|---|---|
| Retain or replace the existing covering | Determines investigation, preparation and removal scope |
| Keep original details visible | Sets finish depth and boundaries around features |
| Unify or distinguish an extension | Influences colour, texture and the treatment of the junction |
| Add external insulation | Changes the wall thickness and associated fittings |
| Complete all elevations or phase them | Affects access, stopping points and future matching |
Give each background its own assessment
The front and rear may have been built or altered at different times. A common colour does not prove that the same material lies beneath it. The specification should identify significant background differences and explain how they are handled. Mixed masonry, painted surfaces and retained render can require different preparation. Where an older wall needs compatible repair, the lime-rendering guide explains why choosing a harder covering simply for durability can be inappropriate. Where a newer area is involved, the selected proprietary system still needs a suitable background.
Compare complete systems, not isolated finish names
Silicone and monocouche can create quite different surfaces, but the visible layer is only part of the proposal. Preparation, base layers, reinforcement and detailing determine how the finish is supported. The specification should identify the intended build-up and any limitations. Sand-and-cement work may also be appropriate in a suitable design, with its decorative treatment and upkeep included in the discussion. The useful comparison is between complete solutions for the actual walls, rather than a contest between material labels in the abstract.
A sample should follow the technical selection. View enough surface to understand the grain and the way it catches light, beside the materials that will remain. A very fine finish can emphasise background irregularities differently from a more textured surface. Colour can also appear different on the front and rear because their lighting differs. The sample is a way to make those effects visible before the house is committed to them; it should not be treated as evidence that every old wall can be made perfectly flat without additional work.
Plan removal around what must survive
If the existing finish needs to come off, the removal scope should address trials, surrounding protection and the possible condition of the exposed background. Doors, glazing, paving and retained details may sit close to the operation. Some older coverings are firmly bonded to soft masonry, making removal itself a source of damage. A proportionate investigation helps decide the approach and provides a basis for agreeing additional repairs. Starting with wholesale removal and deciding later what to put back can leave both the scope and programme unnecessarily uncertain.
Coordinate the work that changes the finished face
Window replacement, roofline repairs, rainwater fittings and external services should be considered before rendering dates are fixed. The covering should not be completed only to be cut back for a new sill or pipe route. If external insulation is proposed, the thicker face makes these interfaces particularly important. A clear sequence allocates each task to the appropriate trade and identifies the point at which the renderer receives a ready background. Occupation, entrance access and protection during pauses also belong in that sequence.
Keep a useful record of the completed exterior
At completion, the inspection should cover edges, openings and reinstated fittings as well as the broad appearance. Compare the work with the agreed sample under sensible viewing conditions. Retain information on products, colours and any different treatments used across the house. That will help when a later repair or alteration affects only one area. Our article on keeping a material sample and finish record explains what is worth saving without creating an unnecessary archive.
Where the project concerns only one elevation, the wall-rendering page helps narrow the brief. The Chester homepage connects the wider options, including repairs and commercial work. A complete house scheme should provide a clear view of the finished exterior while allowing the specification to respect the different constructions and details within it. Consistency of appearance can be a design aim without requiring identical treatment everywhere beneath the surface.
Common questions
Can only the front of a house be re-rendered?
Yes, subject to an appropriate specification and suitable boundaries with the retained sides. Consider how the new texture and colour will meet existing work, and whether associated repairs elsewhere are needed before completing the visible front.
Does a modern finish suit every older house?
No universal answer follows from age alone. Construction, condition, existing materials and any heritage considerations need assessment. A proposed modern system should be justified for the actual background, while retained historic fabric may call for a different compatible treatment.
See housing and planning information for Chester and nearby places, including the source and geography behind each figure.