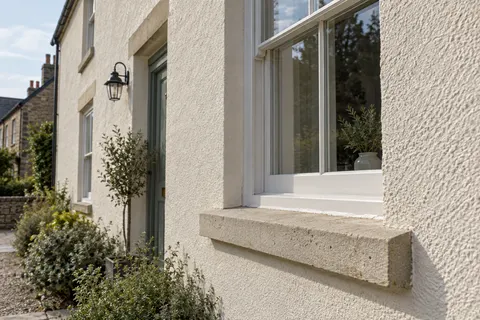
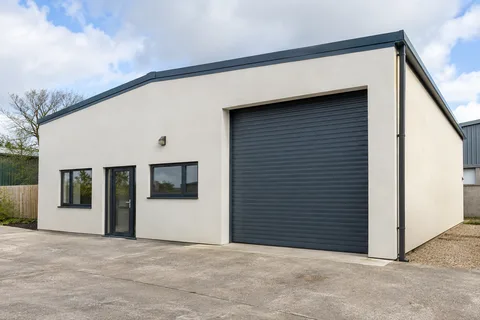
Related appearance, different construction
A Modern Addition Behind a Traditional Frontage
A new addition can transform the rear of a house while the familiar frontage remains largely unchanged. The design may seek a close visual relationship or a deliberate contrast. Either approach can work, but the material specification needs to recognise that the new and old walls may be very different constructions. The useful starting point is a clear drawing of what remains, what changes and where the two meet. Matching a colour should come after those decisions rather than stand in for them.

On this page
Give the original house and the extension separate descriptions
The existing wall may be traditional solid masonry with several generations of repair. The addition may use modern masonry or another designed construction. Write down what is known about each and identify any uncertainty that affects the finish. A continuous painted appearance on the original house does not prove that its background is uniform. The survey and design information should be brought together so the new work does not proceed on assumptions about the retained building.
That separate description is useful even if both parts will eventually look similar. It allows the specification to identify compatible materials for the older fabric and the correct system for the extension. The lime-rendering guide explains the first set of considerations, while silicone and monocouche describe modern finish options where appropriate. The point is not to divide materials into old-fashioned and modern by preference, but to give each construction a suitable treatment and then coordinate the visible result.
Find the architectural meeting point
An extension may meet the house at a corner, a recessed link, a changed roofline or a broad continuous wall. Those arrangements create different opportunities for a finish boundary. A deliberate break can acknowledge the building's development and make different textures easier to reconcile. A continuous surface may be part of the design, but it needs a technical detail that accommodates the construction relationship beneath it. The finish cannot make the junction disappear structurally simply because the eye no longer sees it.
The drawing should show returns, narrow strips and areas hidden by pipes or the new roof. Those are often where an otherwise clear scheme becomes ambiguous on site. Decide which material reaches the junction and how the edge is formed. If an existing feature must remain visible, check the proposed thickness and projection around it. A small inset or change in plane can be a considered design choice, while an improvised strip left after application can look like an unresolved error.
| Question | Original building | New addition |
|---|---|---|
| What is the background? | Survey retained masonry, repairs and coatings | Confirm the actual designed construction |
| What material is suitable? | Compatibility with existing fabric | Selected system for the new substrate |
| Where does it stop? | Retained features and agreed boundary | Defined connection to the existing building |
| What appearance is intended? | Repair, retained character or coordinated colour | Sampled texture and colour |
| What information is kept? | Areas retained and repaired | Installed system and interface details |
Resolve roof and opening details before closing the wall
The addition can change how water meets the original building. A new roof abutment, gutter route or opening needs the relevant design and associated work completed at the right time. Rendering should not be used to conceal an unfinished junction. The project team should identify which trade is responsible for each component and when the background will be ready for the finish. This is especially important where a new opening or altered sill disturbs the original covering beyond the extension's footprint.
The scope should include making good those disturbed areas and explain the intended visual result. A small patch on an old elevation may remain visible even when technically correct. Recoating a wider panel can coordinate colour but will not remove every difference in texture. If a broader refurbishment is desired, describe it separately from the work necessary to construct the extension. The whole-house guide helps organise those choices, so the project does not expand through a series of unrecorded assumptions about what ought to match.


Be precise if insulation forms part of either scheme
An extension's wall construction and an external insulation retrofit to the original house are not the same thing. If external wall insulation is proposed, identify its extent and the way it meets the new construction. The added depth can affect openings, roof edges and retained features. A finish sample does not demonstrate those changes. The insulation designer needs to resolve the interfaces within the overall building proposal, rather than leave a step in the façade to be disguised by the renderer.
If only part of the existing house is insulated, the transition to retained walls deserves particular attention. The design should explain the intended continuity and any necessary local details. Avoid treating a matching colour as proof that the underlying thermal or moisture design is coherent. The owner can compare the finished appearance, but the technical proposal needs competent assessment. Keeping the insulation scope distinct from ordinary render-only work makes the responsibilities and the quotation much easier to understand.
Compare samples together, in the actual setting
Place the proposed finishes in relation to retained brick, stone, windows and roof materials. A close colour match may still look different because of grain and light reflection. Sometimes a deliberate contrast gives a clearer result than two nearly identical surfaces that age differently. The design should establish the intended relationship rather than leave the installer to judge whether two products look close enough. A representative sample can make that decision tangible before the full elevation is completed.
Record the approved materials and the surfaces they apply to. If different products are used on the original wall and extension, give each its own reference even when their colour descriptions match. A later repairer will need to know the difference. The sample record should also identify any revised decision made during the project. That prevents an early colour choice from continuing to circulate after the technical specification has changed and no longer produces the same appearance.
Treat the programme as one coordinated project
The original building may remain occupied while the addition is constructed. Entrances, deliveries, protection and access to retained rooms need to fit the exterior work. The renderer should receive areas that meet the selected system's requirements, with relevant openings and roof details ready. Other trades should know when a finish becomes vulnerable to damage and how later fittings are to be installed. A clear handover between operations is more useful than simply placing every exterior task under the same completion date.
At the end, inspect the junctions as carefully as the main surfaces and retain a record of the two specifications. For a limited area, wall rendering provides related scope guidance. The Chester homepage links the complete service range. A successful addition can relate naturally to an older frontage while remaining technically distinct. The quality comes from making that relationship intentional, with compatible materials, resolved boundaries and a programme that gives each part of the building the treatment it needs.
Agree what happens to the original finish behind the link
An extension can leave a strip of the former exterior inside a recessed link or beneath a new roof. Identify whether that material is retained, repaired or replaced and how the changed setting affects the proposed treatment. It is easy to omit these small surfaces because they no longer read as part of the main façade. They still need a coherent finish and a suitable junction with the new work. Mark them on the scope drawing before pricing so they do not become an undefined making-good task passed between the extension builder and the renderer at the end.
Common questions
Must an extension have the same render as the original house?
No. Different backgrounds may require different systems. The appearance can be coordinated through design and samples, or the addition can be deliberately distinct. The important point is that both specifications and their meeting detail are appropriate, rather than identical by default.
Can reinforcement make any old-to-new junction disappear?
Do not assume so. The construction relationship and movement requirements need the appropriate design. Reinforcement may form part of a specified system, but it is not a universal substitute for resolving the junction between different parts of a building.
See housing and planning information for Chester and nearby places, including the source and geography behind each figure.